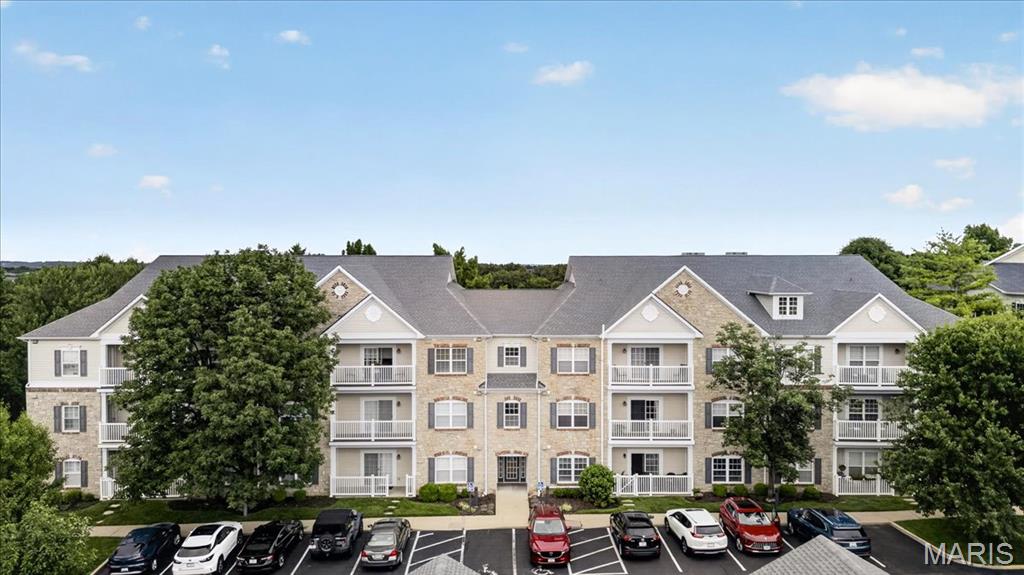
Subdivision: Monarch Trace Condo Three
List Price: $310,000
Expected Active Date: Jul 28
Welcome home to this stunning, move-in ready condo perfectly positioned in the heart of Chesterfield. As a premium end-unit, this home offers a sense of privacy and peace, featuring large windows that frame beautiful wooded views and flood the space with natural light. The open floor plan flows seamlessly, anchored by a spacious great room with gleaming hardwood floors. An elegant arched entryway leads you into the updated eat-in kitchen, a true standout with crisp white cabinetry, granite countertops, a newer refrigerator, and a center island with a breakfast bar—ideal for a quick morning coffee or evening entertaining. Retreat to the primary suite, which feels like a private sanctuary with its sophisticated coffered ceiling, large walk-in closet, and an ensuite bath . The second full bathroom is equally impressive, boasting a deep soaking tub perfect for unwinding. A generous second bedroom and a full-size laundry area add to the home’s effortless functionality. Step outside to the covered porch to enjoy the fresh air and lush surroundings. This unit also includes a designated covered parking spot and a private storage unit for added convenience. The location is second to none. You are just moments away from the vibrant energy of Central Park and the Amphitheater, with endless options for shopping and dining right nearby. Plus, with quick access to Highway 40, your commute or weekend getaway is a breeze. Experience low-maintenance living at its finest in this exceptional Chesterfield gem. Active 07/29. Open house 08/01, 1-3
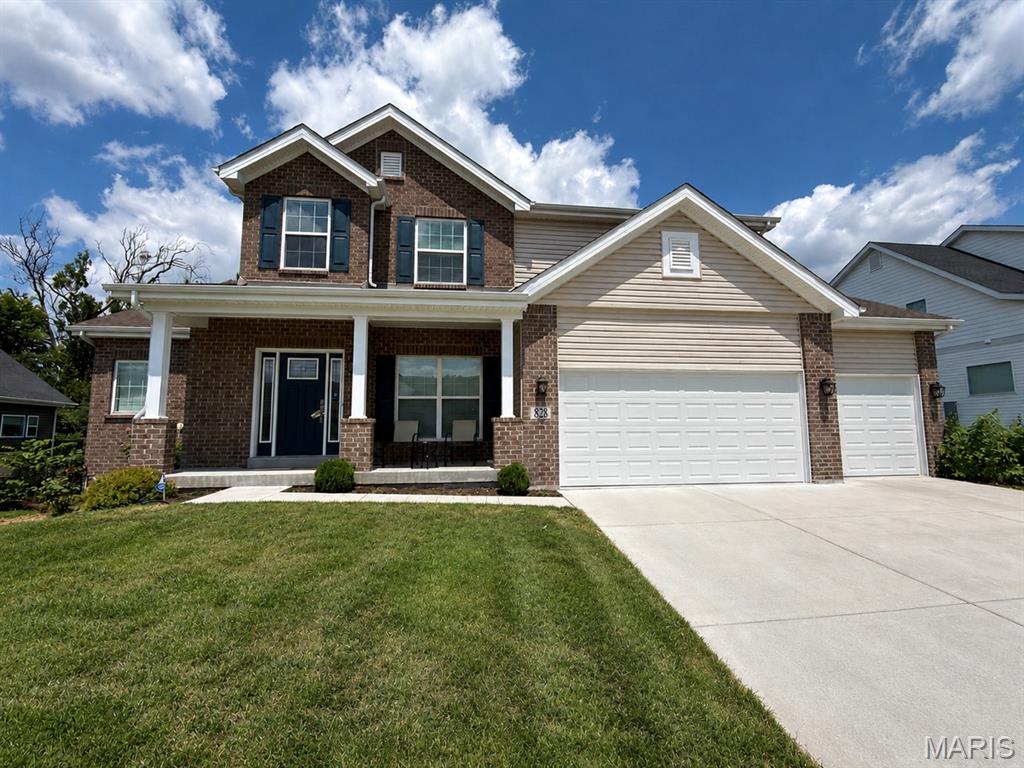
Subdivision: Schaeffers Grove Two
List Price: $1,375,000
Expected Active Date: Jul 29
Welcome to 823 Silver Buck Ln, an exceptional luxury residence nestled in the prestigious Silver Buck subdivision within the highly sought-after Bluff view community. Situated on a premium lot with outstanding curb appeal, this beautifully appointed home showcases quality craftsmanship, extensive upgrades, and an open-concept floor plan designed for both everyday living and elegant entertaining. Soaring ceilings, an upgraded staircase, and walls of oversized windows fill the spacious great room with an abundance of natural light, creating a warm and inviting atmosphere throughout. The gourmet kitchen is a chef’s dream, featuring custom cabinetry, premium stainless steel appliances, dual ovens, quartz countertops, and generous prep and storage space, while the spacious laundry room offers custom cabinetry for added functionality. The luxurious primary suite serves as a private retreat with bay windows overlooking the scenic bluff, a spa-inspired bathroom with granite countertops, a soaking tub, walk-in shower, and oversized walk-in closets. Additional bedrooms are generously sized and feature walk-in closets, including both a Jack-and-Jill bathroom and an attached en-suite bath, providing comfort and privacy for family and guests. The finished walkout lower level expands the living space with a large recreation area featuring a built-in speaker system, an additional bedroom with a walk-in closet, a full bathroom, abundant storage, and direct access to the backyard patio. The oversized three-car garage includes a built-in electric vehicle charger and a Wi-Fi-enabled garage door opener, adding modern convenience to this impressive home. Located within the award-winning Rockwood School District and just minutes from Chesterfield Valley, premier shopping, restaurants, parks, and Highway 40/I-64, 823 Silver Buck Ln offers the perfect combination of luxury, comfort, and an unbeatable location.
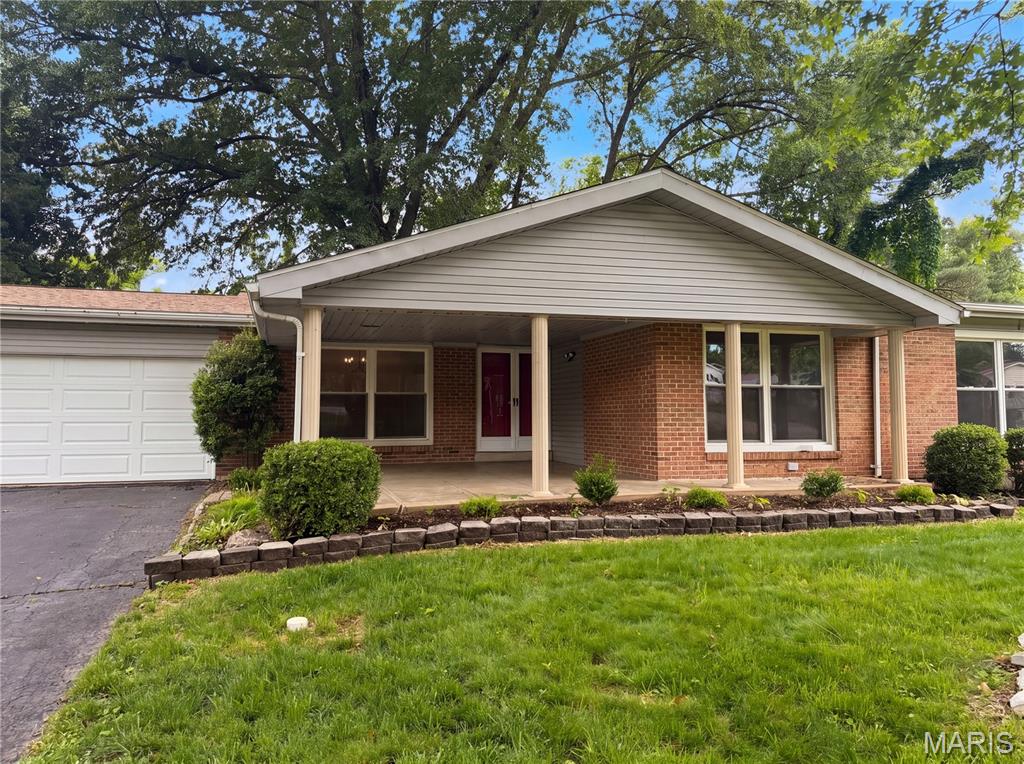
Subdivision: Monterra 1
List Price: $499,000
Introducing 207 Renaldo Dr, recently updated with fresh interior paint and an accent backsplash in the kitchen. The living area includes a comfortable fireplace, while the kitchen contains all stainless steel appliances. The outdoor space features a deck and a fully fenced backyard. This property blends modern updates with welcoming outdoor living. Included 100-Day Home Warranty with buyer activation
Subdivision: Monterra 1
List Price: $499,000
Introducing 207 Renaldo Dr, recently updated with fresh interior paint and an accent backsplash in the kitchen. The living area includes a comfortable fireplace, while the kitchen contains all stainless steel appliances. The outdoor space features a deck and a fully fenced backyard. This property blends modern updates with welcoming outdoor living. Included 100-Day Home Warranty with buyer activation
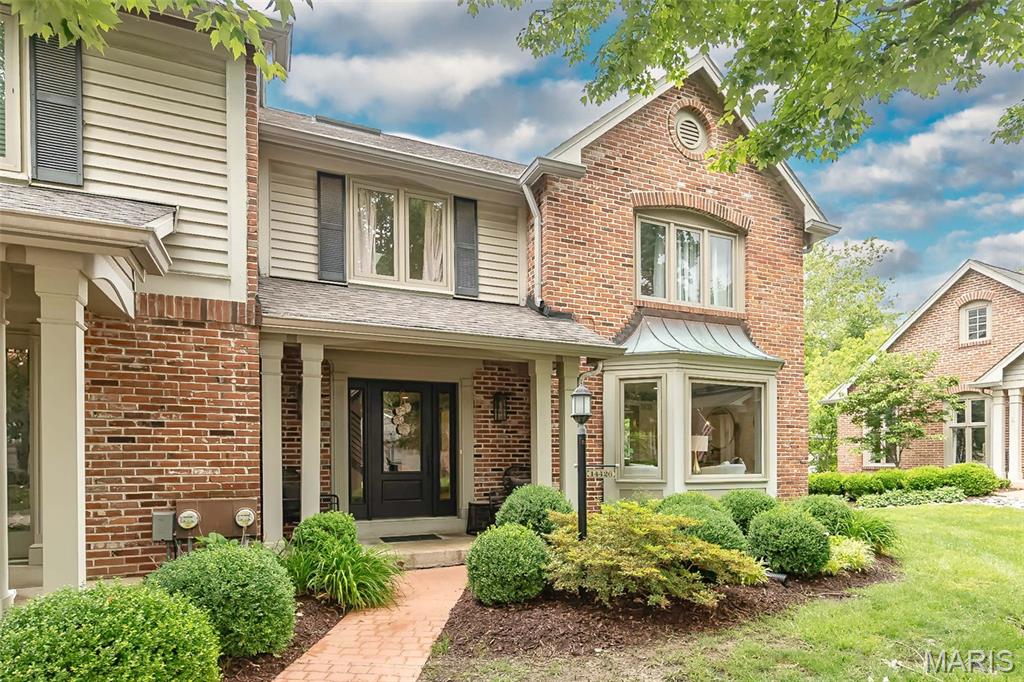
Subdivision: Conway Meadows
List Price: $874,000
Rarely does a townhome of this caliber become available. Tucked away on one of the community’s most coveted wooded lots, this stunning end-unit residence has been completely reimagined with designer finishes, elevated craftsmanship, and luxury living in mind! Offering over 3,800 square feet of finished living space, this 3 bedroom, 3.5 bath home blends sophisticated design with effortless comfort. Wide-plank wood flooring, custom trim work, dramatic black stair railings, curated lighting, and rich architectural details create a magazine-worthy aesthetic throughout. Thoughtfully reimagined throughout, this exceptional residence blends custom-level finishes with effortless, low-maintenance luxury living. The showstopping kitchen was designed for both entertaining and everyday living, featuring custom cabinetry, striking quartz surfaces, statement lighting, kitchen appliances approximately 2.5 years new, and an oversized waterfall island that anchors the space beautifully. The adjoining great room offers a floor-to-ceiling stone fireplace, walls of windows, and peaceful wooded views rarely found in condo living. The luxurious primary suite feels like a private retreat with a spa-inspired bath showcasing a freestanding soaking tub, oversized walk-in shower, designer tilework, and custom vanity cabinetry. A convenient second-floor laundry adds everyday functionality, while the upstairs loft space with built-ins creates the perfect home office space or reading lounge. The finished lower level offers exceptional flexibility with a spacious recreation area and additional bedroom with egress window and full bath; ideal for guests, multi-generational living, or extended stays. Outside, the oversized private patio and fenced yard back directly to woods, creating an incredibly peaceful setting with unmatched privacy. One of only a few units with this coveted wooded backdrop, all while being just minutes from Highway 40, dining, shopping, and everything Chesterfield has to offer. Residents also enjoy access to the community clubhouse and pool, offering resort-style amenities just steps from home! Additional updates include HVAC systems approximately 2 years new and a new roof installed in January 2025, further enhancing the home’s turnkey appeal. This is luxury villa living without compromise. Thoughtfully designed, extensively updated, and truly a work of art!
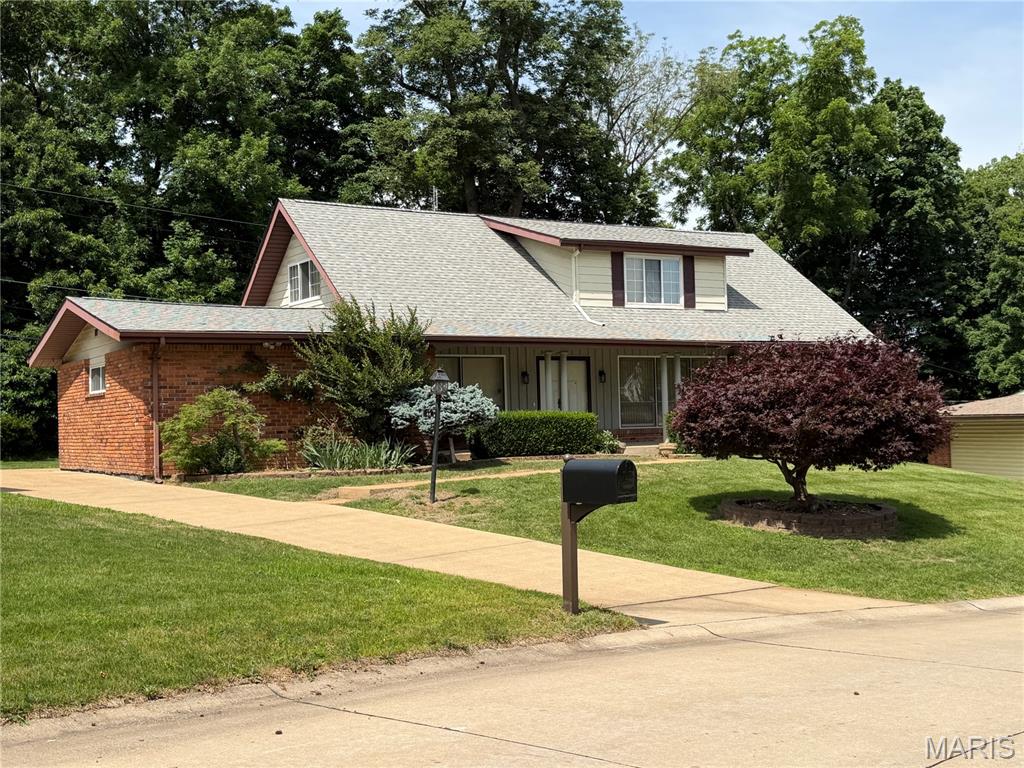
Subdivision: Forest Ridge Manor 2
List Price: $494,900
Spacious story-and-a-half home featuring a main-floor primary bedroom suite plus 4 additional bedrooms on the upper level. Hardwood flooring throughout. Full bathroom on each floor. Eat-in kitchen with newer stainless steel appliances and separate dining room. Main-floor family room with gas logs, plus partially finished lower level with recreation room and HUGE storage/workshop area. Newer heating/cooling and water heater, brand new 200-amp electrical service. Oversized 2-car garage. Patio overlooks a spacious backyard. Conveniently located close (but not too close) to Hwy 141 and other major highways. Just minutes from hospitals, restaurants, supermarkets and retail. Parkway Central Schools (Green Trails).
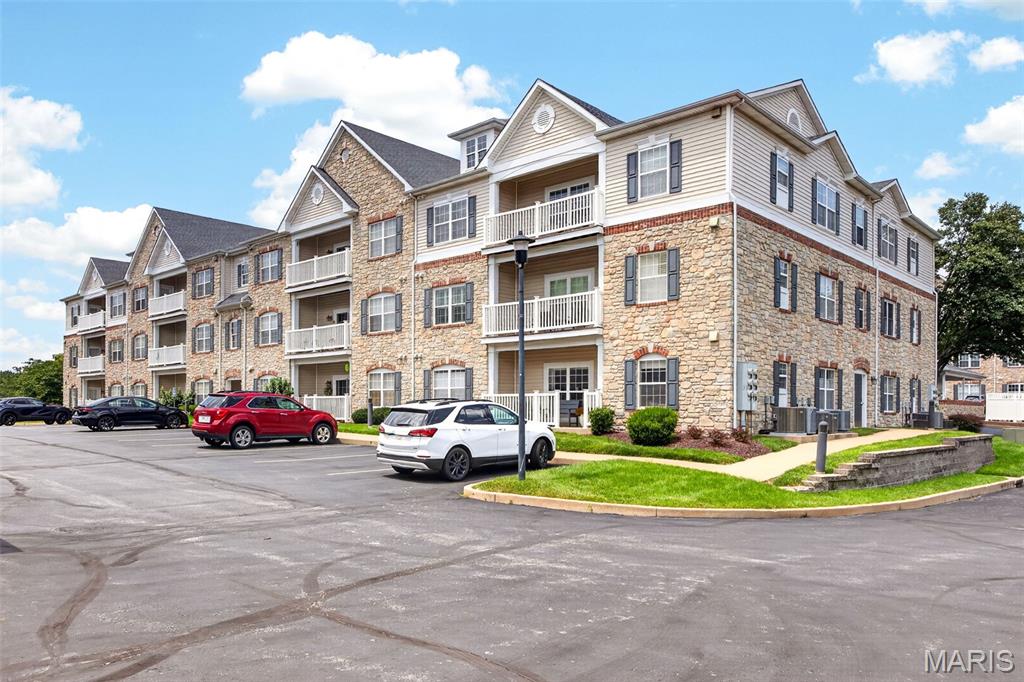
Subdivision: Monarch Trace Condo Four
List Price: $280,000
Welcome home to 6 Monarch Trace #103, a beautifully updated 2-bedroom, 2-bathroom main-floor condominium ideally situated at the back of the community, offering a peaceful, private setting with easy, stair-free access. Inside, you'll find fresh paint and new luxury vinyl plank flooring throughout, creating a bright, modern feel that's truly move-in ready. The spacious living and dining areas provide an open layout perfect for both everyday living and entertaining, while the split-bedroom floor plan offers privacy for owners and guests alike. The primary suite features a private bath and generous closet space, with a second bedroom and full bath providing flexibility for guests, a home office, or hobbies. A generously sized laundry room offers exceptional convenience while providing valuable additional storage space—a feature not often found in condominium living. This home also includes the convenience of assigned parking and a private storage unit, giving you extra space for seasonal items and outdoor gear. One of the home's greatest advantages is its unbeatable Chesterfield location. Enjoy being within walking distance of shopping, restaurants, coffee shops, grocery stores, parks, walking trails, and everyday conveniences, making it easy to embrace a low-maintenance, walkable lifestyle. You'll also appreciate quick access to major highways, medical facilities, Chesterfield Central Park, the Chesterfield Amphitheater, and all that Chesterfield Valley has to offer. Whether you're looking to downsize, purchase your first home, or enjoy carefree condo living in one of Chesterfield's most desirable locations, this is the perfect place to call home.
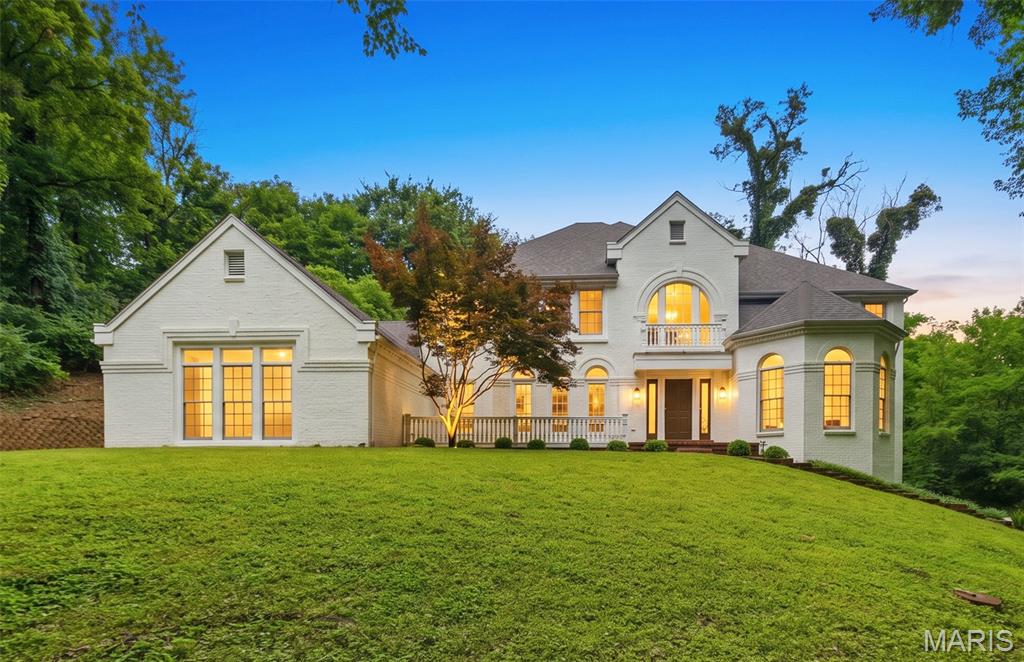
Subdivision: Old River Woods Amd
List Price: $1,299,900
Open Sunday, August 2nd - 1-3pm. Welcome to 655 Old Riverwoods Lane, a completely renovated 6 bedroom, 4.5 bath masterpiece offering 5,411 square feet of exceptional living space in one of Chesterfield’s most prestigious and sought after neighborhoods. Nestled in the acclaimed Parkway School District, this home delivers the perfect blend of modern luxury and timeless elegance. Step inside to discover all newly refinished wood and tile flooring that flows gracefully throughout the bright, open main level. The fully remodeled chef’s kitchen is a true showstopper, featuring stainless steel appliances including double ovens, a spacious refrigerator, and dishwasher, along with a convenient desk area and a sophisticated wet bar that seamlessly opens into the family room. Elegant designated spaces for dining and a refined home office, plus a main floor laundry room, complete this exceptionally functional layout. The main level primary suite offers a private sanctuary with soaring tray ceilings, a custom designed closet, and an indulgent fully renovated bathroom boasting double vanities, a luxurious stand up shower, a separate soaking tub, and a pampering towel warmer. Bathed in abundant natural light and offering tons of storage throughout, the home also features a highly versatile walk out lower level with a full second kitchen, perfect for guests, multi generational living, or entertaining. A spacious 3 car garage adds even more convenience and storage. Ideally located near world class restaurants, upscale shopping, and endless recreation, this move-in-ready gem combines thoughtful updates, generous space, and an unbeatable location. An extraordinary opportunity in a desirable Chesterfield enclave!
Property Status History


MORE REALTORS
Agent
MORE, REALTORS
