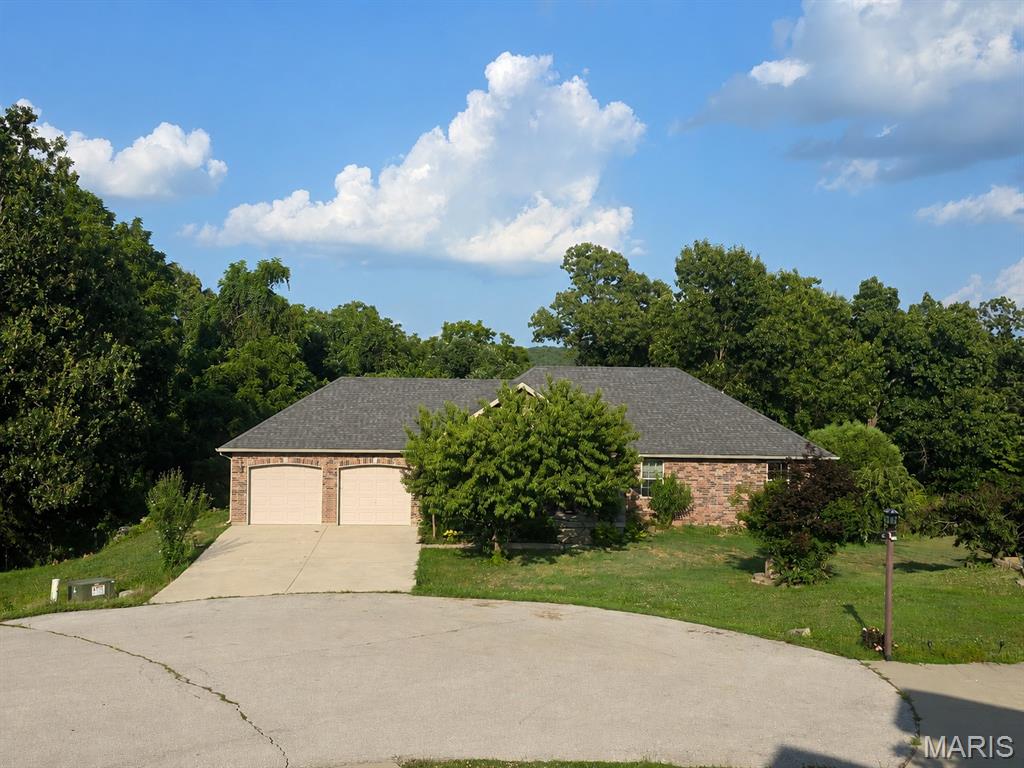
1015 Barberry Lane, Kirkwood, MO 63122
Subdivision: Osage Hills
List Price: $430,000
5
Bedrooms2
Baths2,021
Area (sq.ft)$213
Cost/sq.ft1.5 Story
Type12
Days on MarketDescription
Own a treasured piece of Kirkwood‘s rich heritage in this beautiful historic home. Part of the notable Meramec Highlands, 1015 Barberry was originally built in the 1890’s as the Meramec Highlands Grocery Store and even has connections to 1920’s gangster Pretty Boy Floyd! With over 2,000 sq ft, this century home welcomes you with a large living area, peg & plank flooring and plenty of character. This spacious one and a half story features three bedrooms on the main floor and two large bedrooms on the upper-level offering plenty of flexibility for a home office. Each level features a full bath, making this the perfect multi-generational home. Dining room flows seamlessly into the kitchen featuring new stainless stove, dishwasher and microwave. Sitting on over a quarter acre with plenty of trees and a large deck, it’s easy to see why the Highlands was an “Ozark escape” for the rich and famous of Victorian era St. Louis. A short jaunt down the street, Greenbriar Hills Country Club is the perfect place for your modern day escape. New fence befitting the home's character offers your furry friend the perfect place to romp. Roof, furnace, and A/C unit are all under 10 years old. Don’t miss the opportunity to make this Kirkwood Landmark home your very own and take your place in history!
Property Information
Additional Information
Map Location
Rooms Dimensions
| Room | Dimensions (sq.rt) |
|---|---|
| Living Room (Level-Main) | 28 x 20 |
| Dining Room (Level-Main) | 15 x 9 |
| Primary Bedroom (Level-Main) | 19 x 11 |
| Bedroom (Level-Main) | 16 x 11 |
| Bedroom 2 (Level-Main) | 12 x 9 |
| Bedroom 3 (Level-Upper) | 12 x 11 |
| Bedroom 4 (Level-Upper) | 16 x 11 |
| Recreation Room (Level-Upper) | 11 x 11 |
Change History


MORE REALTORS
Agent
MORE, REALTORS
Listing Courtesy of Berkshire Hathaway HomeServices Select Properties - [email protected]